Drawings
Plans, elevations, details, lighting diagrams, and site notes that reduce vague instructions.
Process
Brief / Design / Site / Handover
Our process turns renovation uncertainty into a visible sequence of choices, reviews, and site feedback, so the final home feels coherent rather than assembled in fragments.
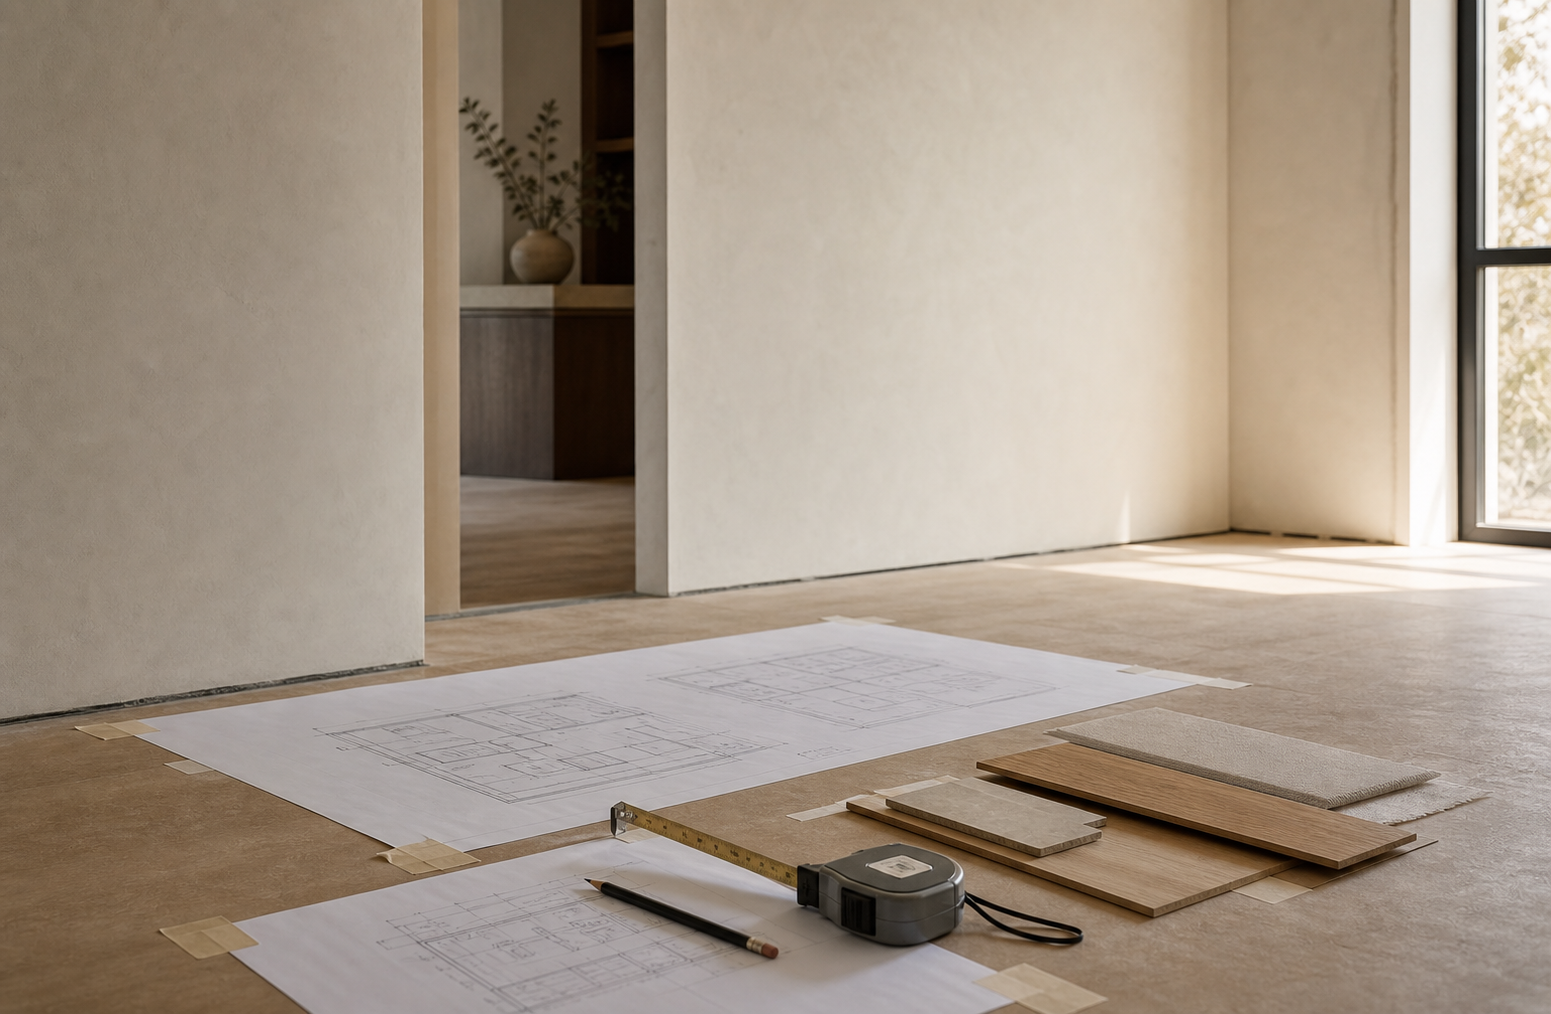
How the work stays clear
Every stage leaves a clear record of what has been approved, what still needs review, and what affects budget or timing.
We check samples, lighting, scale, and site constraints before a choice becomes part of the final direction.
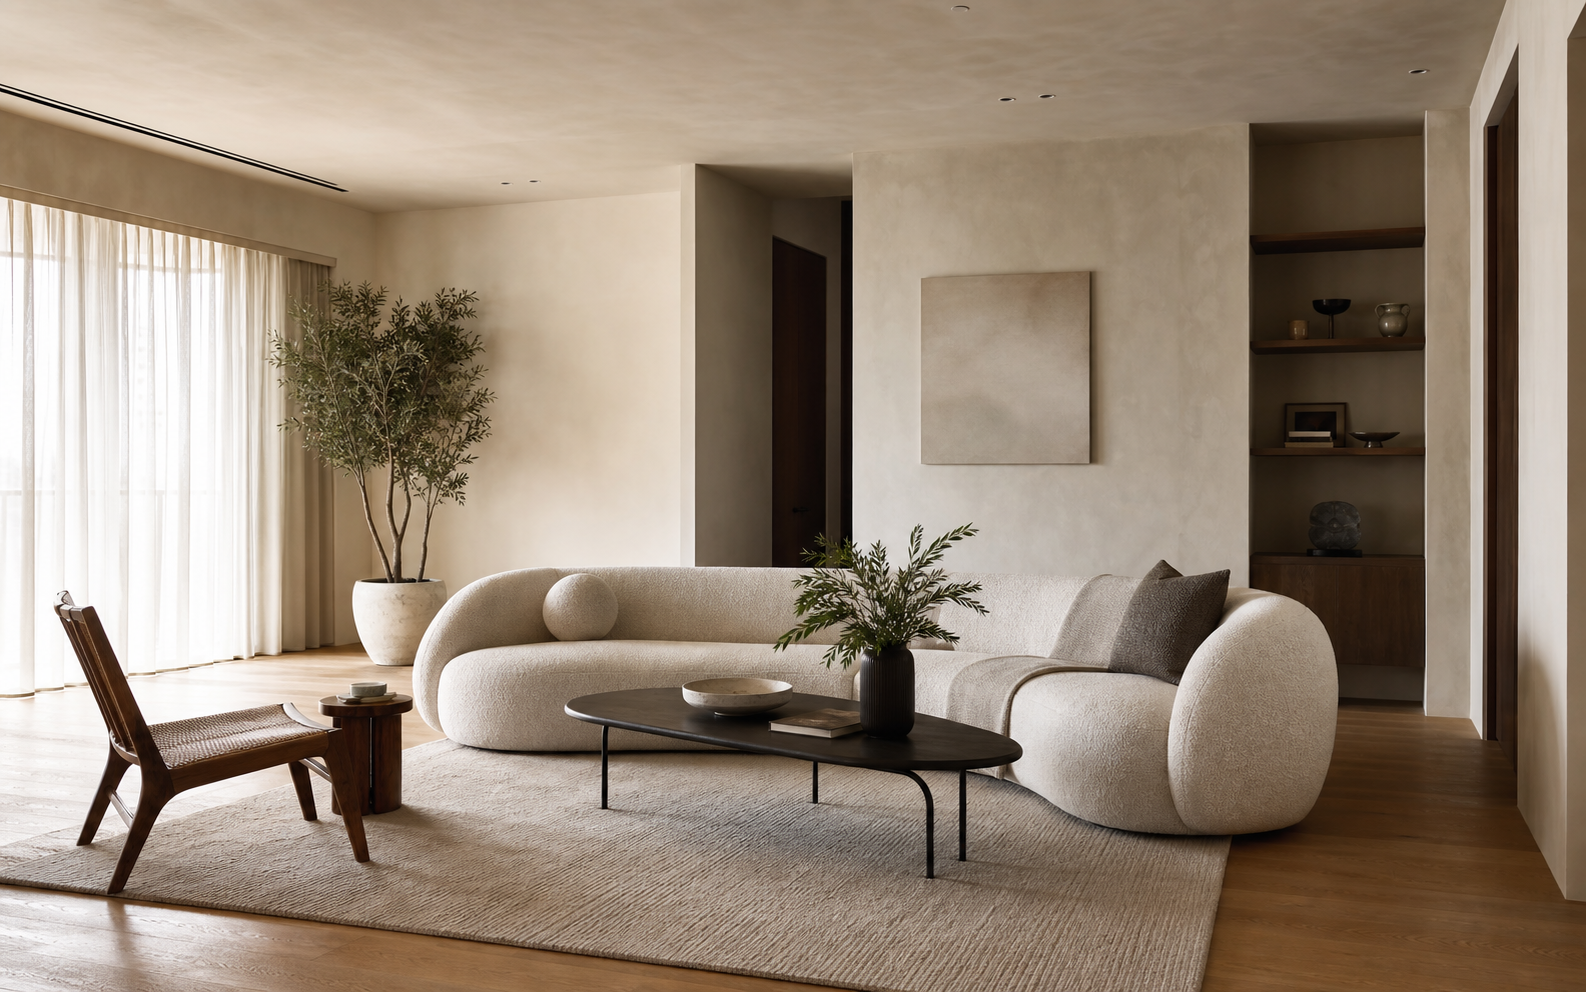
The process ends with furniture, styling, and details resolved enough for the home to be lived in immediately.
Project stages
生活方式、预算、时间线和审美边界。
We begin with routines, rooms, storage needs, light conditions, and the feeling the home should hold. This stage defines the design problem before any visual language is fixed.
平面、材料、灯光和关键立面推演。
Plans, material direction, lighting scenes, storage systems, and key elevations are developed together so the home has one coherent structure.
报价、图纸节点、采购和现场反馈。
We tighten drawings, supplier information, construction notes, and procurement decisions before site work becomes too costly to change.
软装进场、细节校准和完整交付。
Furniture, textiles, lighting adjustments, art, and everyday objects are placed with the same restraint as the construction decisions.
Decision checkpoints
Confirm needs, schedule, budget range, and the rooms that carry the most pressure.
Freeze layout direction before deeper material, lighting, and custom work decisions.
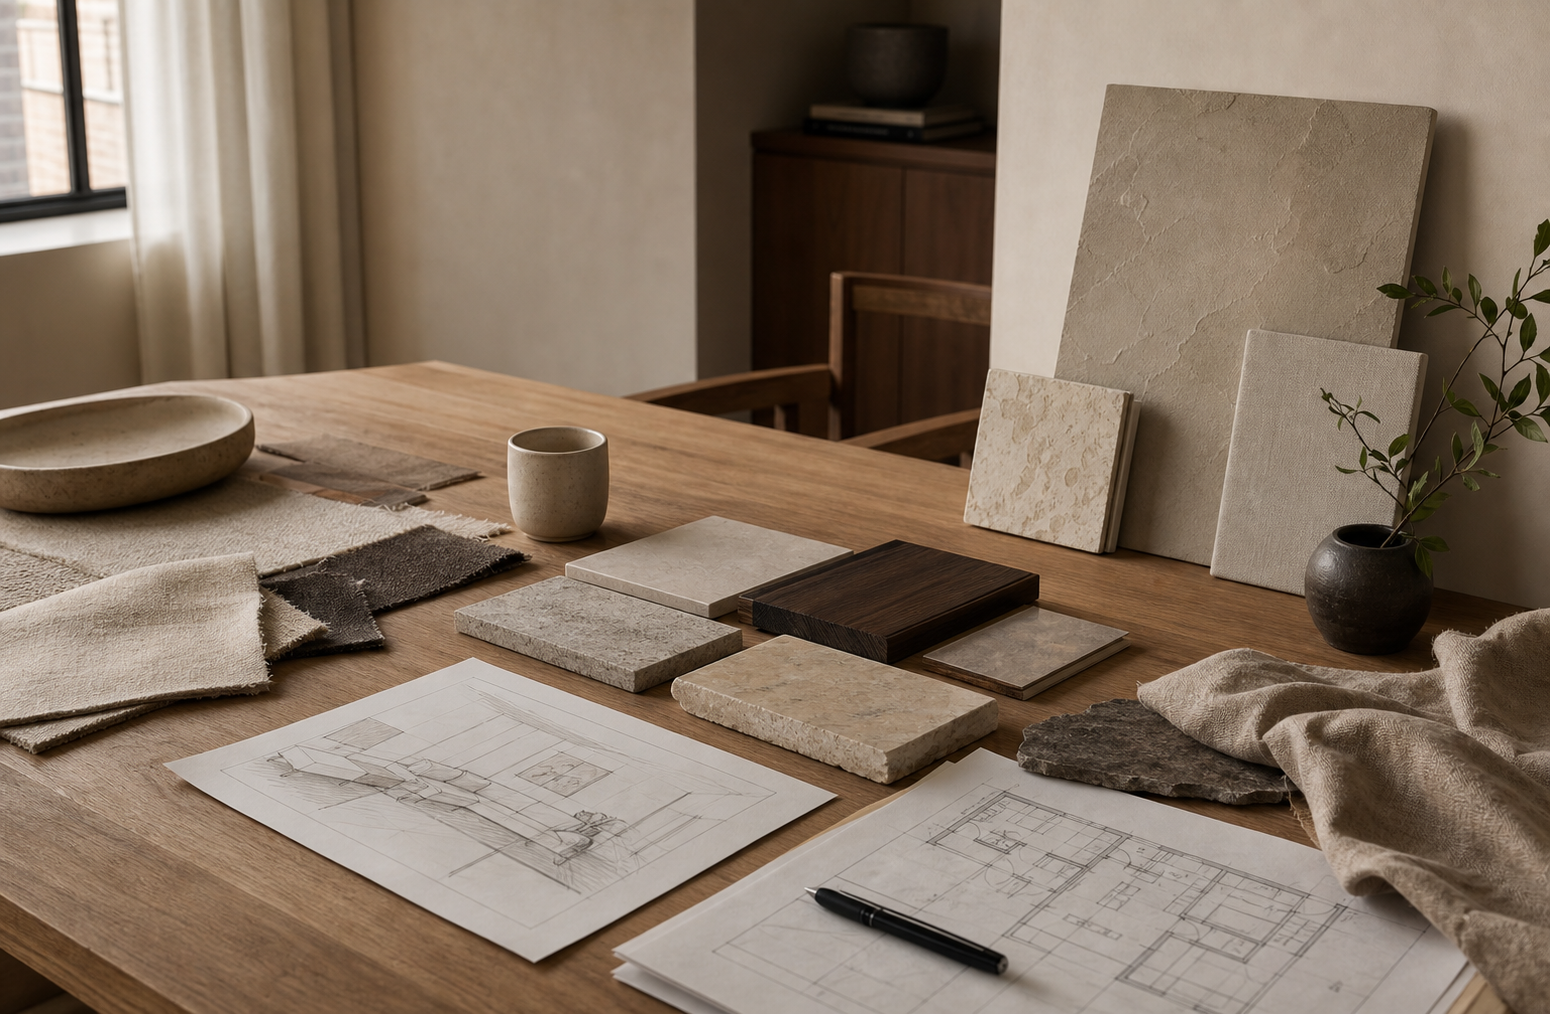
Compare samples under natural and evening light before final confirmation.
Review key nodes and construction questions while adjustments are still practical.
Tune furniture, lighting, textiles, and display so the home feels settled rather than staged.
Working documents
Plans, elevations, details, lighting diagrams, and site notes that reduce vague instructions.
Material, furniture, lighting, hardware, and styling lists organized for decision and purchase.
Regular checkpoints with client, suppliers, and site teams to keep the design direction intact.
At handover
Each key room has a clear function, visual weight, lighting mood, and storage role.
Important approvals and changes stay visible, so the process does not depend on memory.
The final layer includes objects, fabric, art, and placement decisions that support daily use.
Render diagnostics
.png)