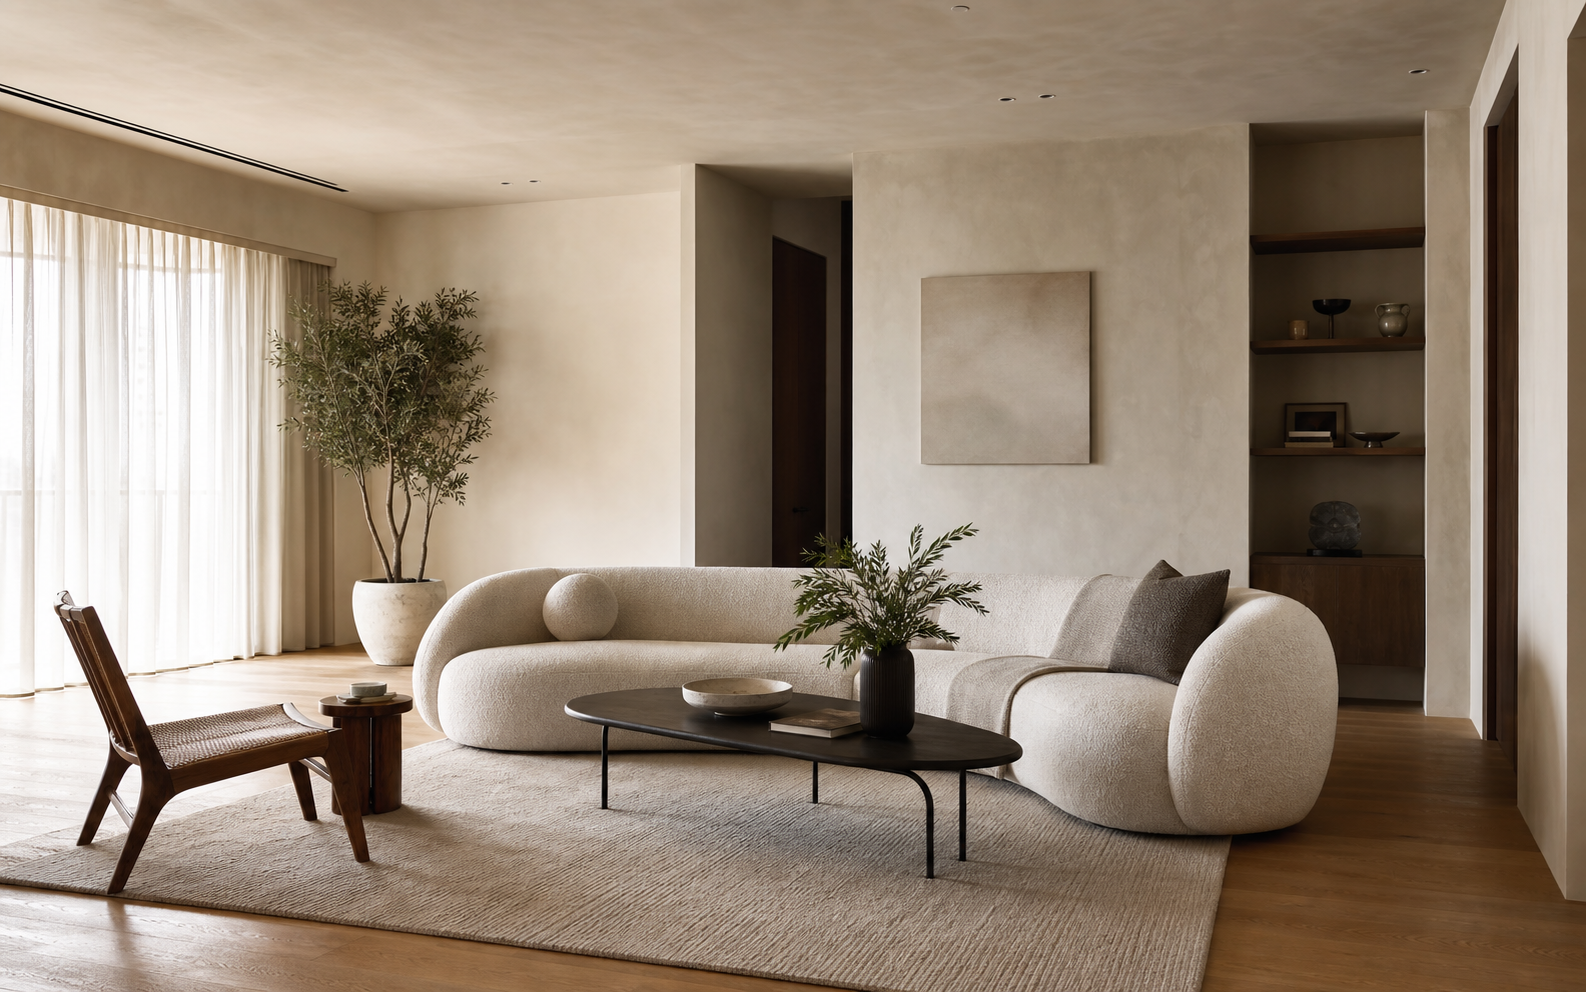
01 / Living
Light-drawn family lounge
Residential / 128 sqm
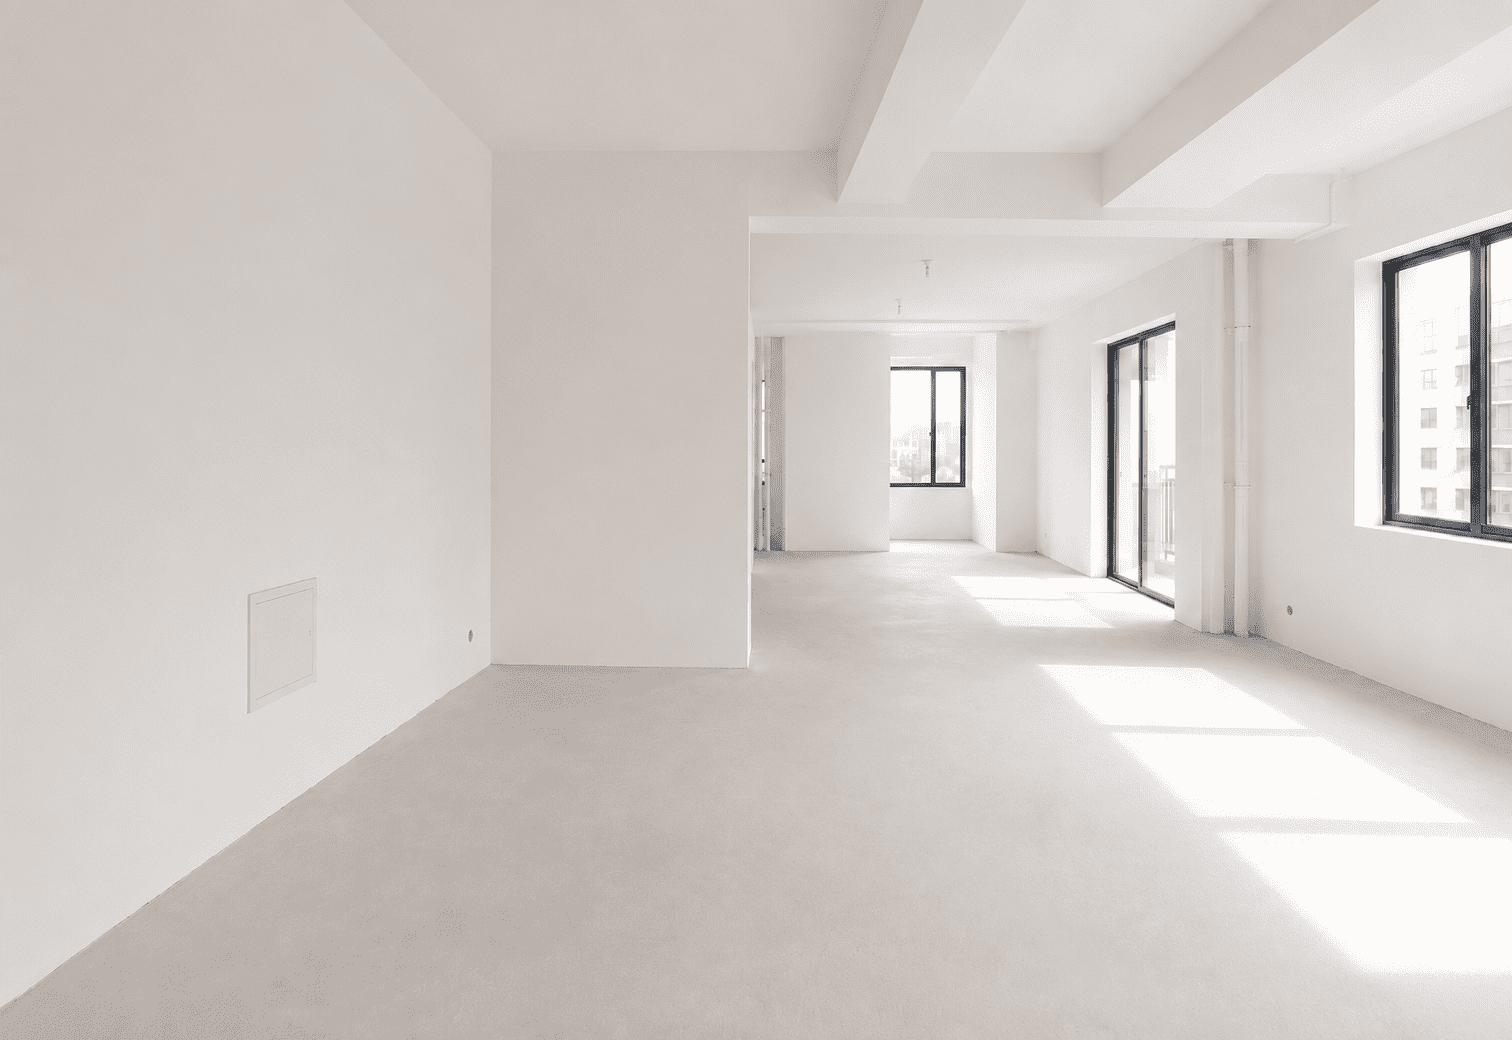
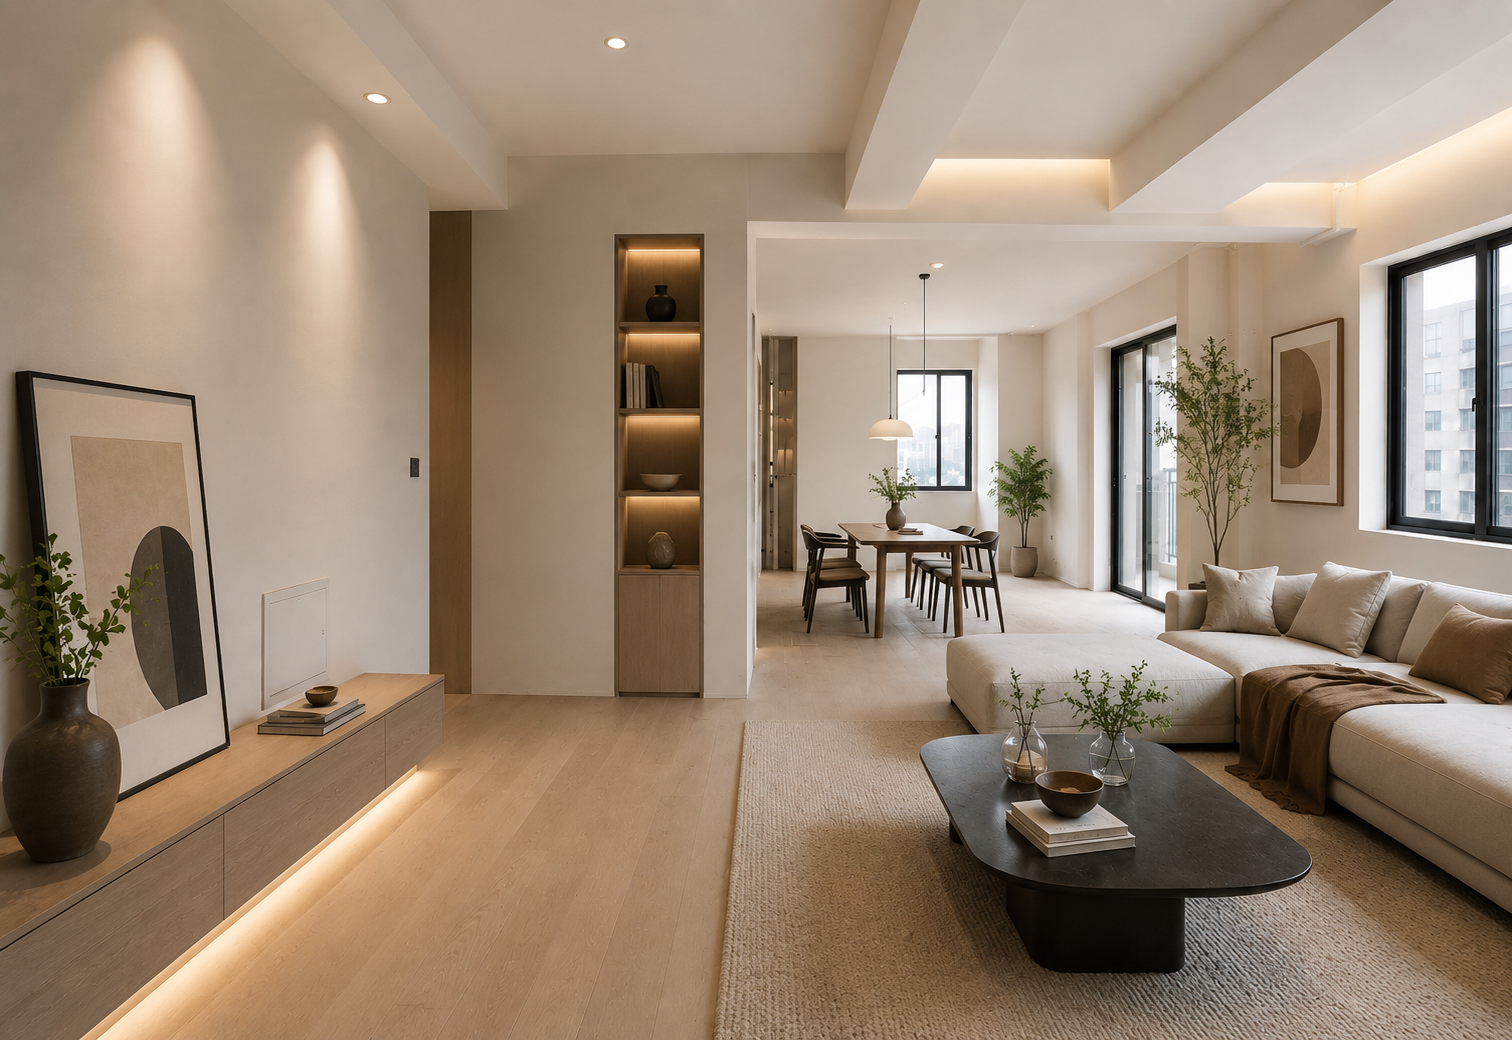
設計空間,提升生活質感。
View our worksAbout studio
36
Completed private residences
08
Cities with built projects
1:1
Design to site coordination
Selected works
01 / Living
Residential / 128 sqm
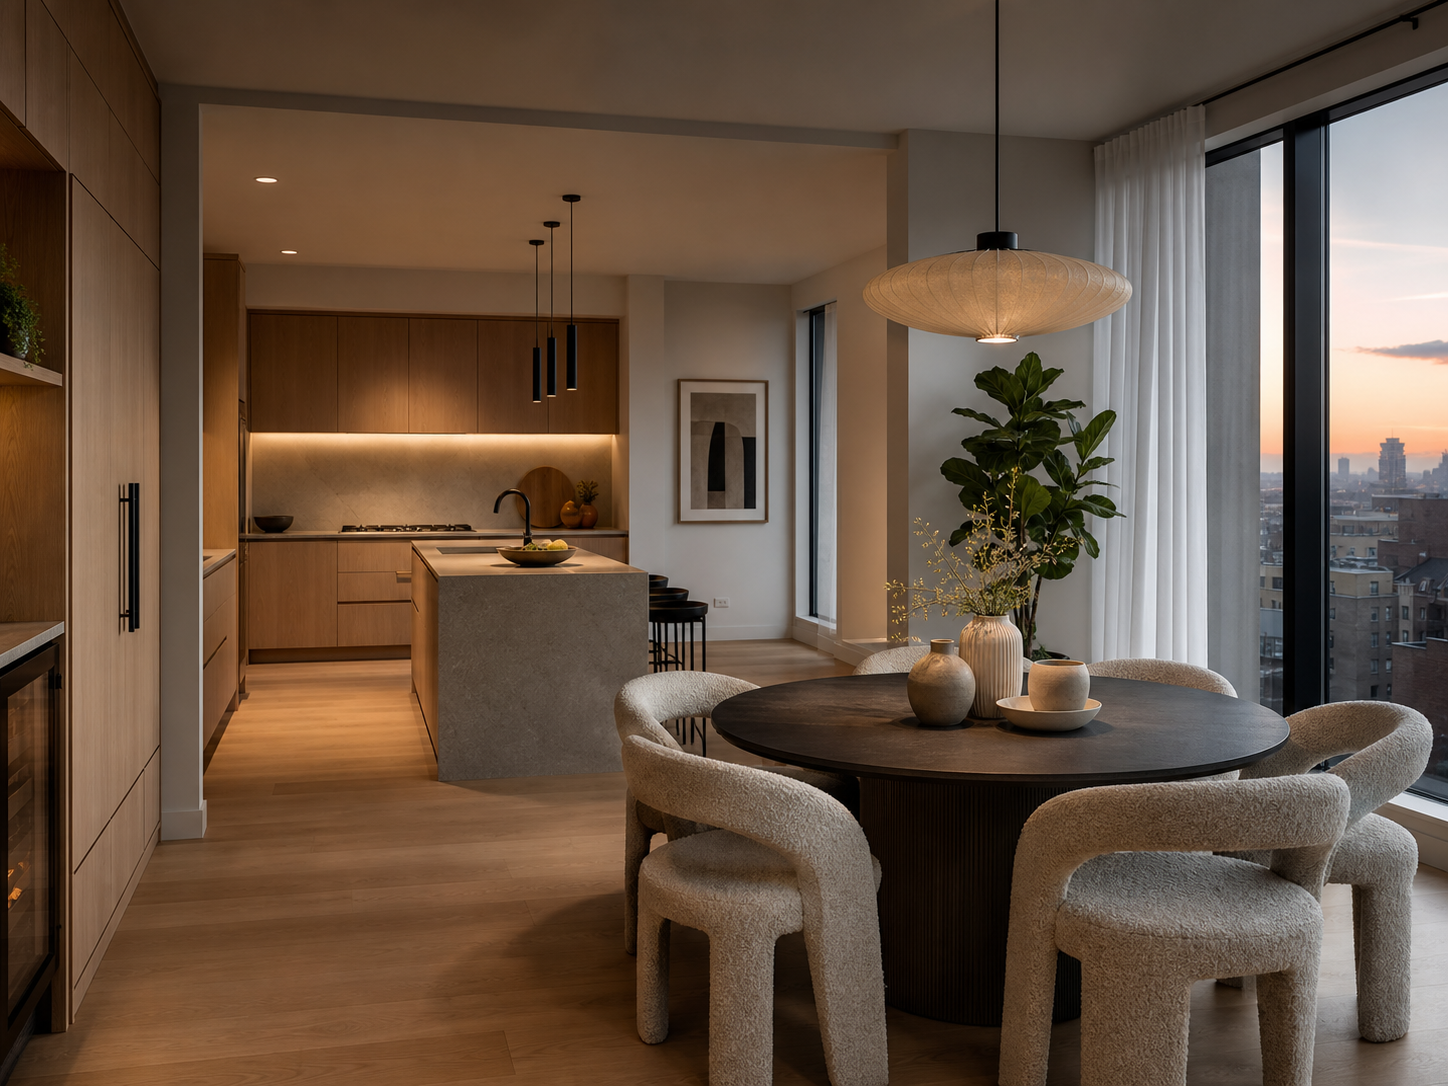
02 / Dining
Apartment / 96 sqm
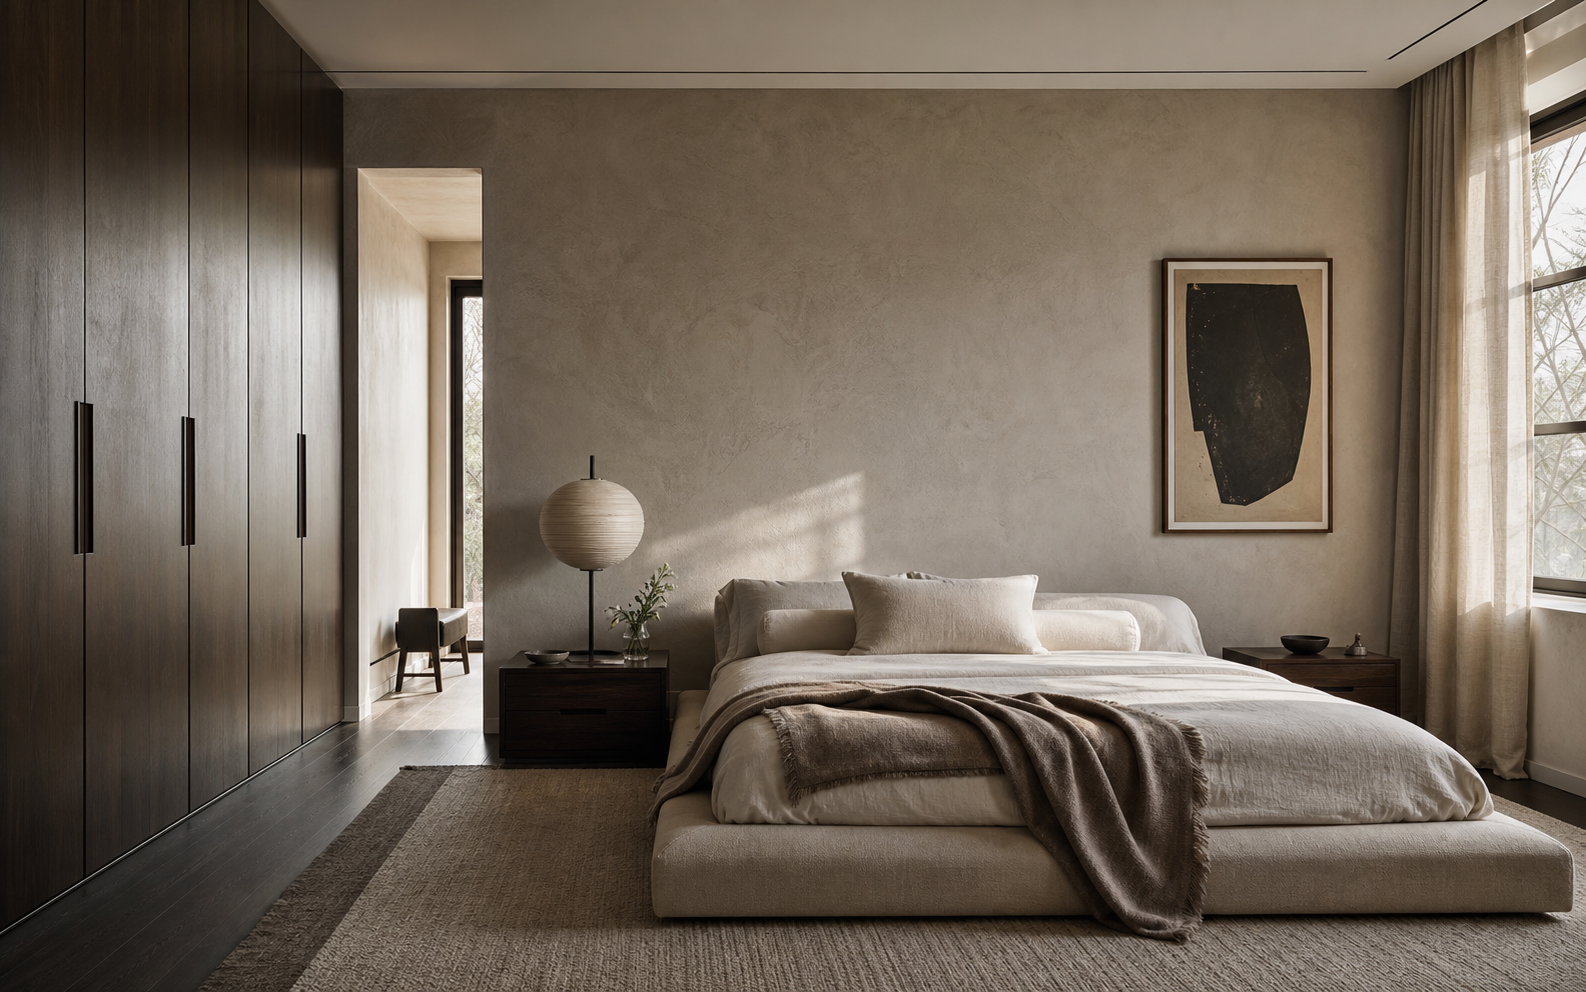
03 / Bedroom
Primary suite / 42 sqm
Services
从格局、动线到材质比例,建立空间的长期使用秩序。
整合硬装、灯光、收纳与软装,让旧空间获得清晰的新生活方式。
为住宅、样板间与商业空间完成家具、艺术品和陈列落地。
Process
We keep the process compact, visible, and grounded in what the space needs to support every day.
梳理生活习惯、预算边界与审美偏好。
完成平面、材质、灯光与关键立面的设计推演。
以节点清单跟进施工、采购与现场调整。
软装进场、细节校准,交付可以直接生活的空间。
Point of view
The best interiors do not announce themselves. They quietly make daily life feel more considered.
Start a project
Start by email, phone, WeChat, or a scheduled studio visit. For a faster reply, include location, area, timeline, and any floor plans or reference images.
Render diagnostics
.png)